

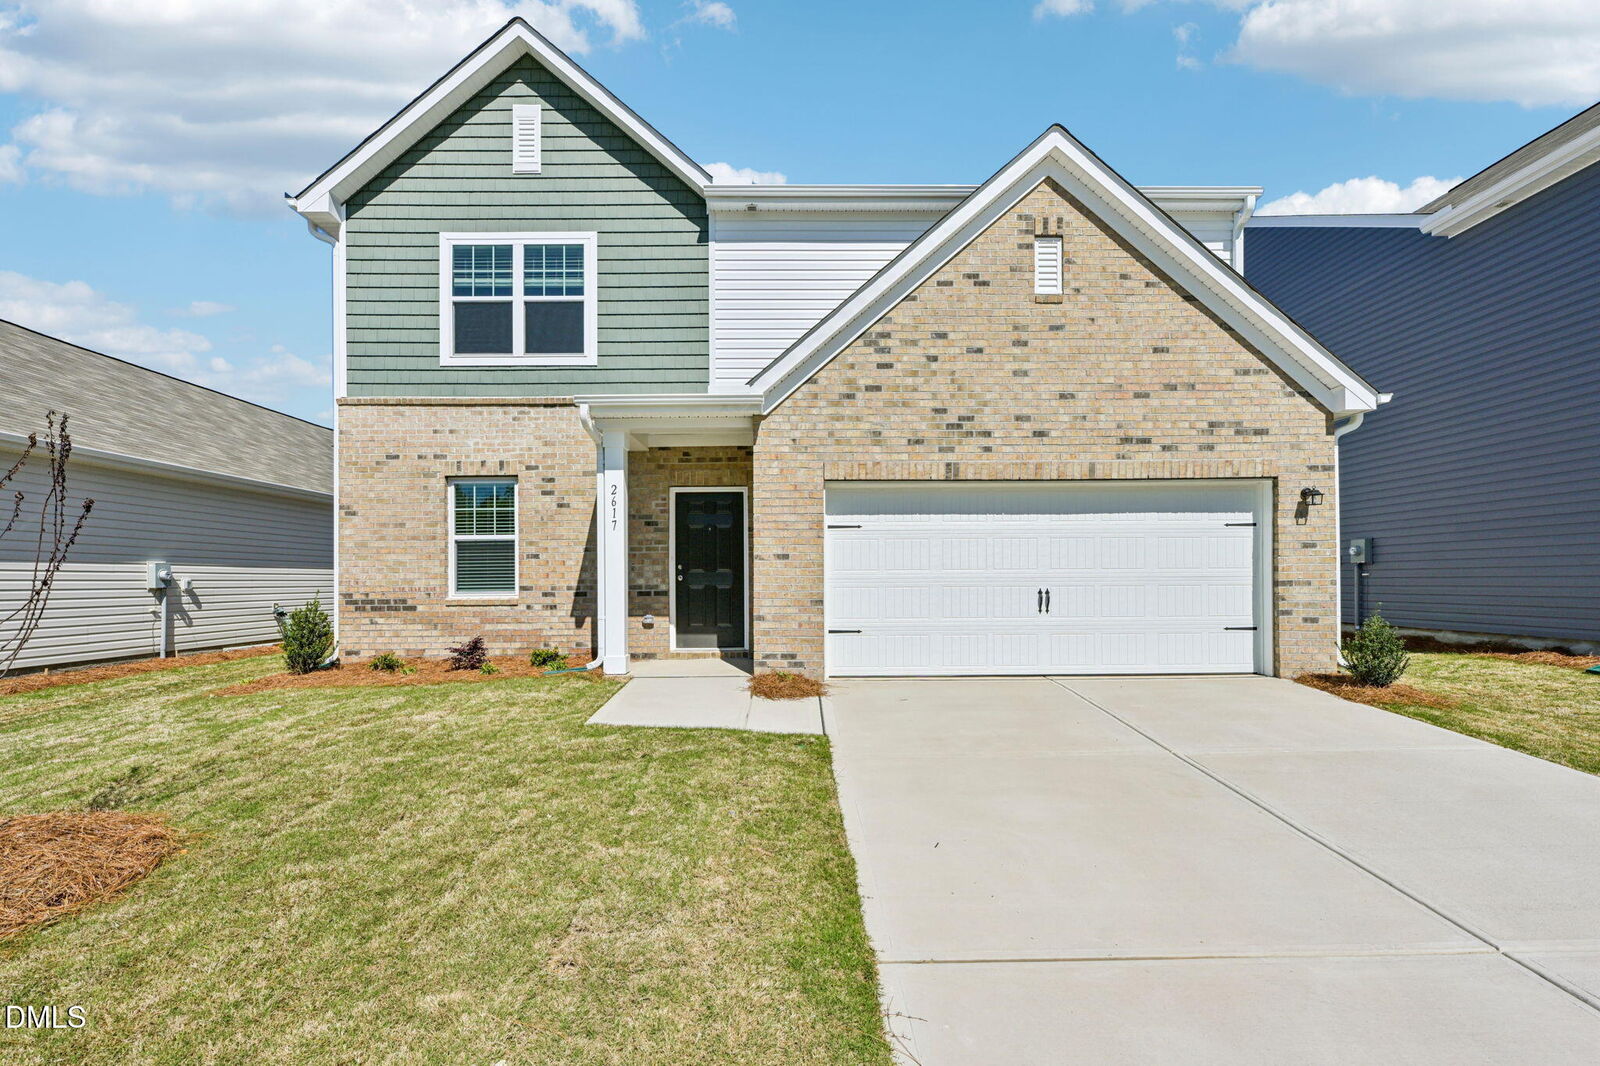
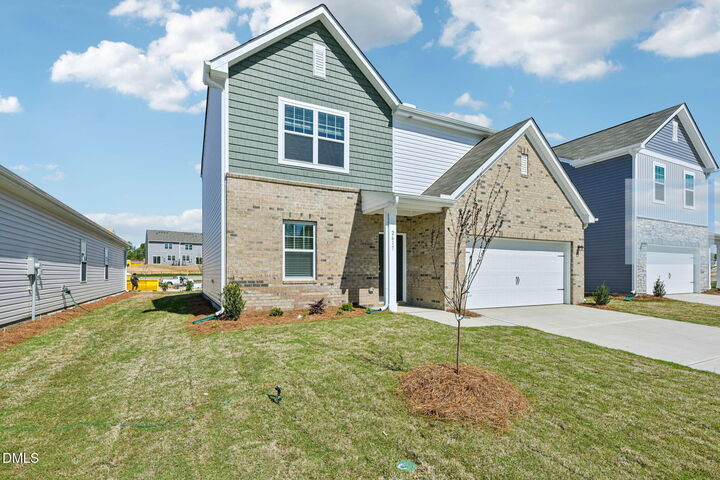
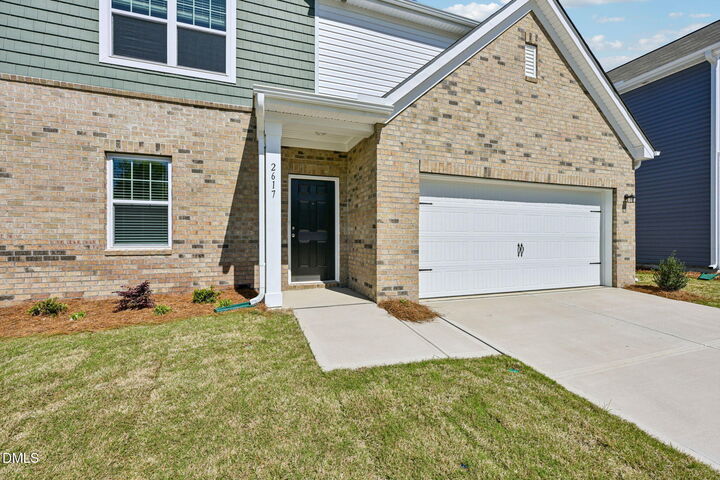
Listing Courtesy of:  Doorify MLS / Listed By: Starlight Homes Nc LLC
 Doorify MLS / Listed By: Starlight Homes Nc LLC
 216 Tar Banks Drive Louisburg, NC 27549
Pending
$314,990 (USD)
OPEN HOUSE TIMES
-
OPENSat, Sep 511:00 am - 5:00 pm
-
OPENSun, Sep 60:00 am - 5:00 pm
-
OPENTue, Sep 811:00 am - 5:00 pm
-
OPENWed, Sep 911:00 am - 5:00 pm
-
OPENThu, Sep 1011:00 am - 5:00 pm
-
OPENFri, Sep 1111:00 am - 5:00 pm
-
OPENSat, Sep 1211:00 am - 5:00 pm
-
OPENSun, Sep 130:00 am - 5:00 pm
-
OPENMon, Sep 1411:00 am - 5:00 pm
-
OPENTue, Sep 1511:00 am - 5:00 pm
-
OPENWed, Sep 1611:00 am - 5:00 pm
-
OPENThu, Sep 1711:00 am - 5:00 pm
-
OPENFri, Sep 1811:00 am - 5:00 pm
-
OPENSat, Sep 1911:00 am - 5:00 pm
-
OPENSun, Sep 200:00 am - 5:00 pm
show more
show more
Description
Welcome home to this beautifully designed open-concept floor plan featuring a versatile first-floor flex room, perfect for a home office, playroom, or guest space! Refrigerator, washer, and dryer are INCLUDED for added convenience. The stunning kitchen showcases white shaker cabinets, granite countertops, a large center island with breakfast bar seating, a spacious walk-in pantry, and stainless steel appliances. Enjoy seamless indoor-outdoor living with a sliding glass door leading to the rear grilling patio. The spacious primary suite offers a large walk-in closet and a private bath featuring dual-purpose vanity storage, luxury vinyl plank flooring, a walk-in shower, and a linen closet. Upstairs, you'll find three generously sized secondary bedrooms and a large laundry room. Don't miss this incredible opportunity to own a move-in-ready home with modern finishes and functional living spaces throughout!
MLS #:
10176124
10176124
Taxes
$4,000
$4,000
Lot Size
0.25 acres
0.25 acres
Type
Single-Family Home
Single-Family Home
Year Built
2026
2026
Style
Traditional
Traditional
County
Franklin County
Franklin County
Community
Green Hill
Green Hill
Listed By
Jasmine D James, Starlight Homes Nc LLC
Source
Doorify MLS
Last checked Sep 5 2026 at 9:08 AM EDT
Doorify MLS
Last checked Sep 5 2026 at 9:08 AM EDT
Bathroom Details
- Full Bathrooms: 2
- Half Bathroom: 1
Interior Features
- Laundry: Laundry Room
Subdivision
- Green Hill
Property Features
- Foundation: Slab
Heating and Cooling
- None
- Central Air
Pool Information
- Above Ground
- Association
Homeowners Association Information
- Dues: $750/Annually
Flooring
- Carpet
- Vinyl
Exterior Features
- Roof: Shingle
Utility Information
- Sewer: Public Sewer
School Information
- Elementary School: Franklin - Louisburg Elementary
- Middle School: Franklin - Terrell Lane Middle
- High School: Franklin - Louisburg Magnet High School
Garage
- Attached Garage
Living Area
- 2,095 sqft
Listing Price History
Date
Event
Price
% Change
$ (+/-)
Aug 27, 2026
Price Changed
$314,990
-5%
-$15,000
Location
Estimated Monthly Mortgage Payment
*Based on Fixed Interest Rate withe a 30 year term, principal and interest only
Listing price
Down payment
%
Interest rate
%Mortgage calculator estimates are provided by C21 Triangle Group and are intended for information use only. Your payments may be higher or lower and all loans are subject to credit approval.
Disclaimer: Listings marked with a Doorify MLS icon are provided courtesy of the Doorify MLS, of North Carolina, Internet Data Exchange Database. Brokers make an effort to deliver accurate information, but buyers should independently verify any information on which they will rely in a transaction. The listing broker shall not be responsible for any typographical errors, misinformation, or misprints, and they shall be held totally harmless from any damages arising from reliance upon this data. This data is provided exclusively for consumers’ personal, non-commercial use. Copyright 2024 Doorify MLS of North Carolina. All rights reserved. Data last updated 9/10/24 06:44


